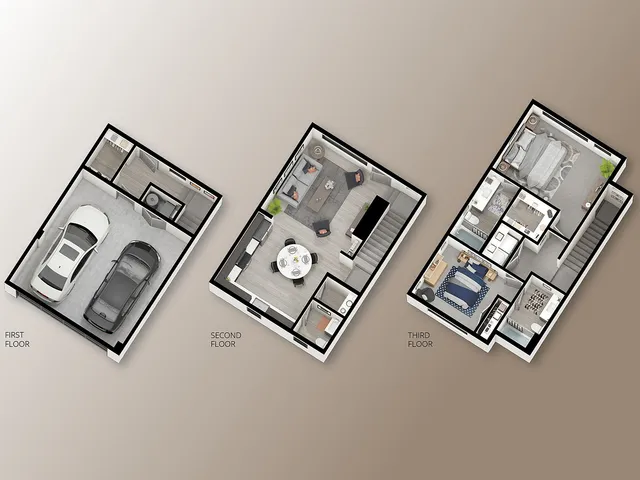
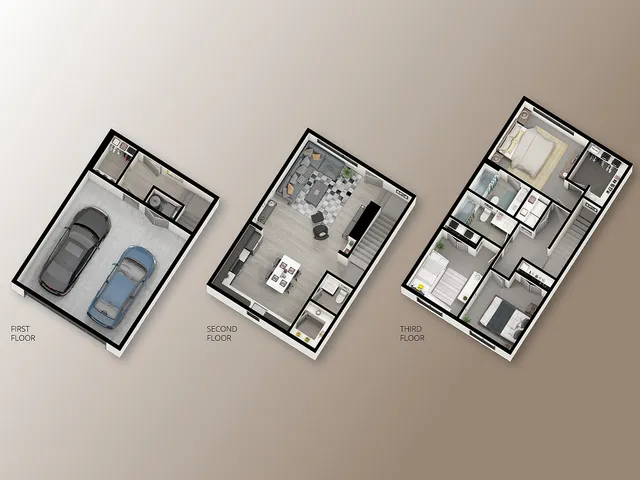
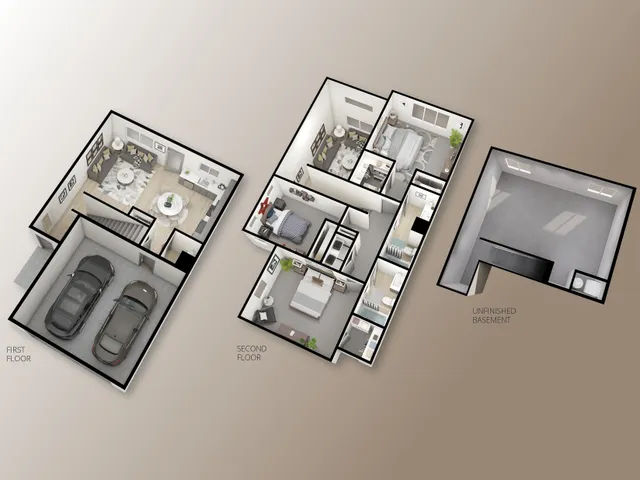
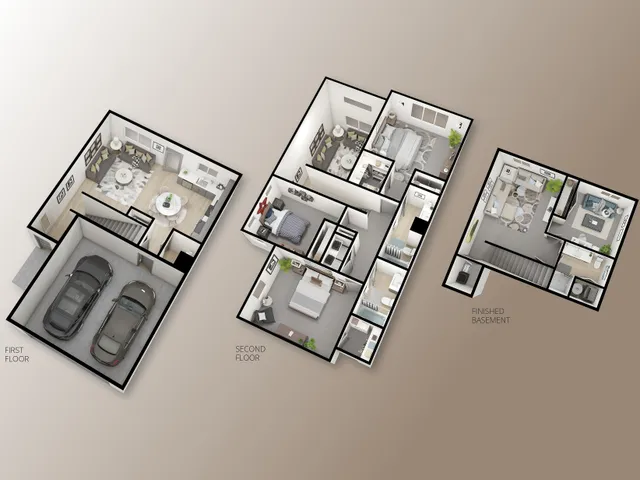
At Railrunner, space isn’t just square footage — it’s a smarter way to live. Our multi-level townhomes in Roy, Utah are designed across three thoughtfully arranged levels, giving you room to spread out while keeping everyday living organized and connected.
Choose from 2, 3, and 4 bedroom layouts featuring attached garages, open-concept main living areas, and optional finished or unfinished basements. Whether you need space for a home office, a playroom, storage, or guests, Railrunner offers flexible floor plans built to adapt to your lifestyle. Explore our 2D and interactive 3D floor plans below to find the layout that fits you best.
1 month free + Up to $1,500 cash cards on select units!
Up To 10 Weeks Free AND Up To $4,000 Cash Card on Select Units!
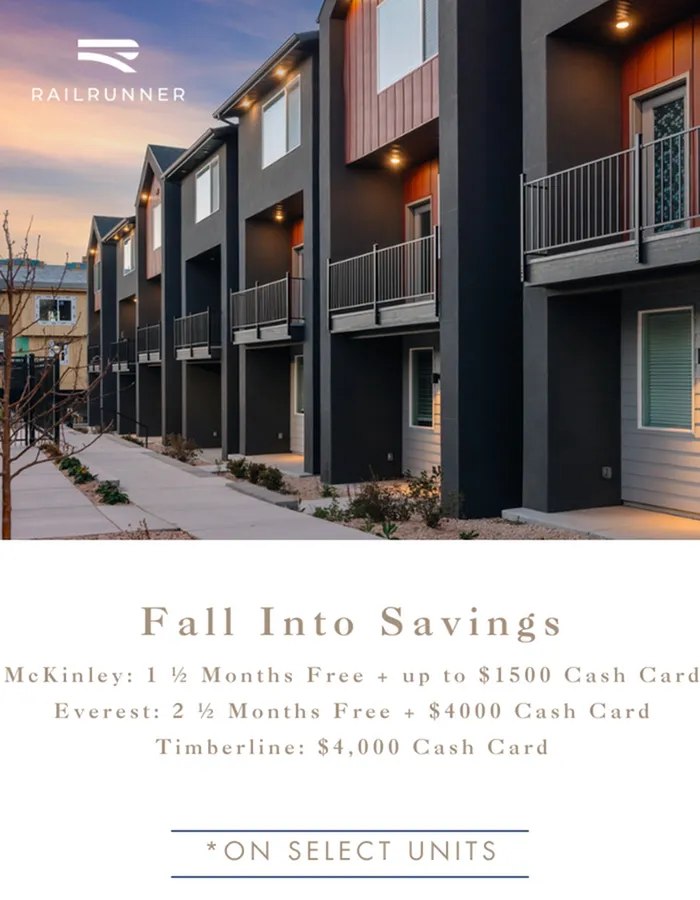
McKinley: 1 ½ months + Up To $1,500 Cash Cards on Select Units.
Everest: Up To 2 ½ Months Free + Up To $4,000 Cash Card on Select Units.
Timberline: Up to 4,000 Cash Card on Select Units.
Up To 10 Weeks Free AND Up To $4,000 Cash Card on Select Units!
McKinley: 1 ½ months + Up To $1,500 Cash Cards on Select Units.
Everest: Up To 2 ½ Months Free + Up To $4,000 Cash Card on Select Units.
Timberline: Up to 4,000 Cash Card on Select Units.
Up To 10 Weeks Free AND Up To $4,000 Cash Card on Select Units!
McKinley: 1 ½ months + Up To $1,500 Cash Cards on Select Units.
Everest: Up To 2 ½ Months Free + Up To $4,000 Cash Card on Select Units.
Timberline: Up to 4,000 Cash Card on Select Units.
Up To 10 Weeks Free AND Up To $4,000 Cash Card on Select Units!
McKinley: 1 ½ months + Up To $1,500 Cash Cards on Select Units.
Everest: Up To 2 ½ Months Free + Up To $4,000 Cash Card on Select Units.
Timberline: Up to 4,000 Cash Card on Select Units.
Each Railrunner floor plan is thoughtfully arranged across three levels, with layout details varying by home type. Some townhomes include a finished basement for additional living space, while others offer an unfinished basement designed for storage and flexibility. In select layouts, the garage is located on the first level with interior entry, while the main living areas are positioned above and bedrooms located on the upper floor. Because all homes feature multiple levels, stairs are required to access living areas and bedrooms. Availability, pricing, and configurations may vary. Please contact our leasing team for specific layout questions or accessibility details.Garage entry on the first level
Main living areas on the second level
Bedrooms located on the top floor
Because all homes are multi-level, stairs are required to access living areas and bedrooms.
Have questions about specific layouts, accessibility, or basement configurations? Our leasing team is happy to help you find the right fit.
* Pricing and availability are subject to change. Rent is based on monthly frequency.
**SQFT listed is an approximate value for each unit.
Frequently Asked Questions
How much is rent at Railrunner Townhomes?
Rent at Railrunner Townhomes ranges from $2,030.00 to $3,350.00 per month. Pricing varies by floor plan size, bedroom count, and unit features. Contact our leasing office for the most current rates.
What bedroom options are available at Railrunner Townhomes?
Railrunner Townhomes offers 2 bedroom, 3 bedroom, 4 bedroom apartments across 4 floor plan options.
How big are the apartments at Railrunner Townhomes?
Apartments at Railrunner Townhomes range from 1,291 to 2,011 square feet. View individual floor plans for specific sizes and layouts.
What floor plan options does Railrunner Townhomes offer?
Railrunner Townhomes offers 4 floor plan options including 2 -bedroom, 3 -bedroom, and 4 -bedroom apartments. Browse the listings above to compare layouts and features.