Back
Timberline w/Finished Basement

$2,800 – $3,350 per month

• 1-18mo lease

Timberline w/Finished Basement

4 bed
3.5 bath
2,009+ SqFt

Floor plan overview

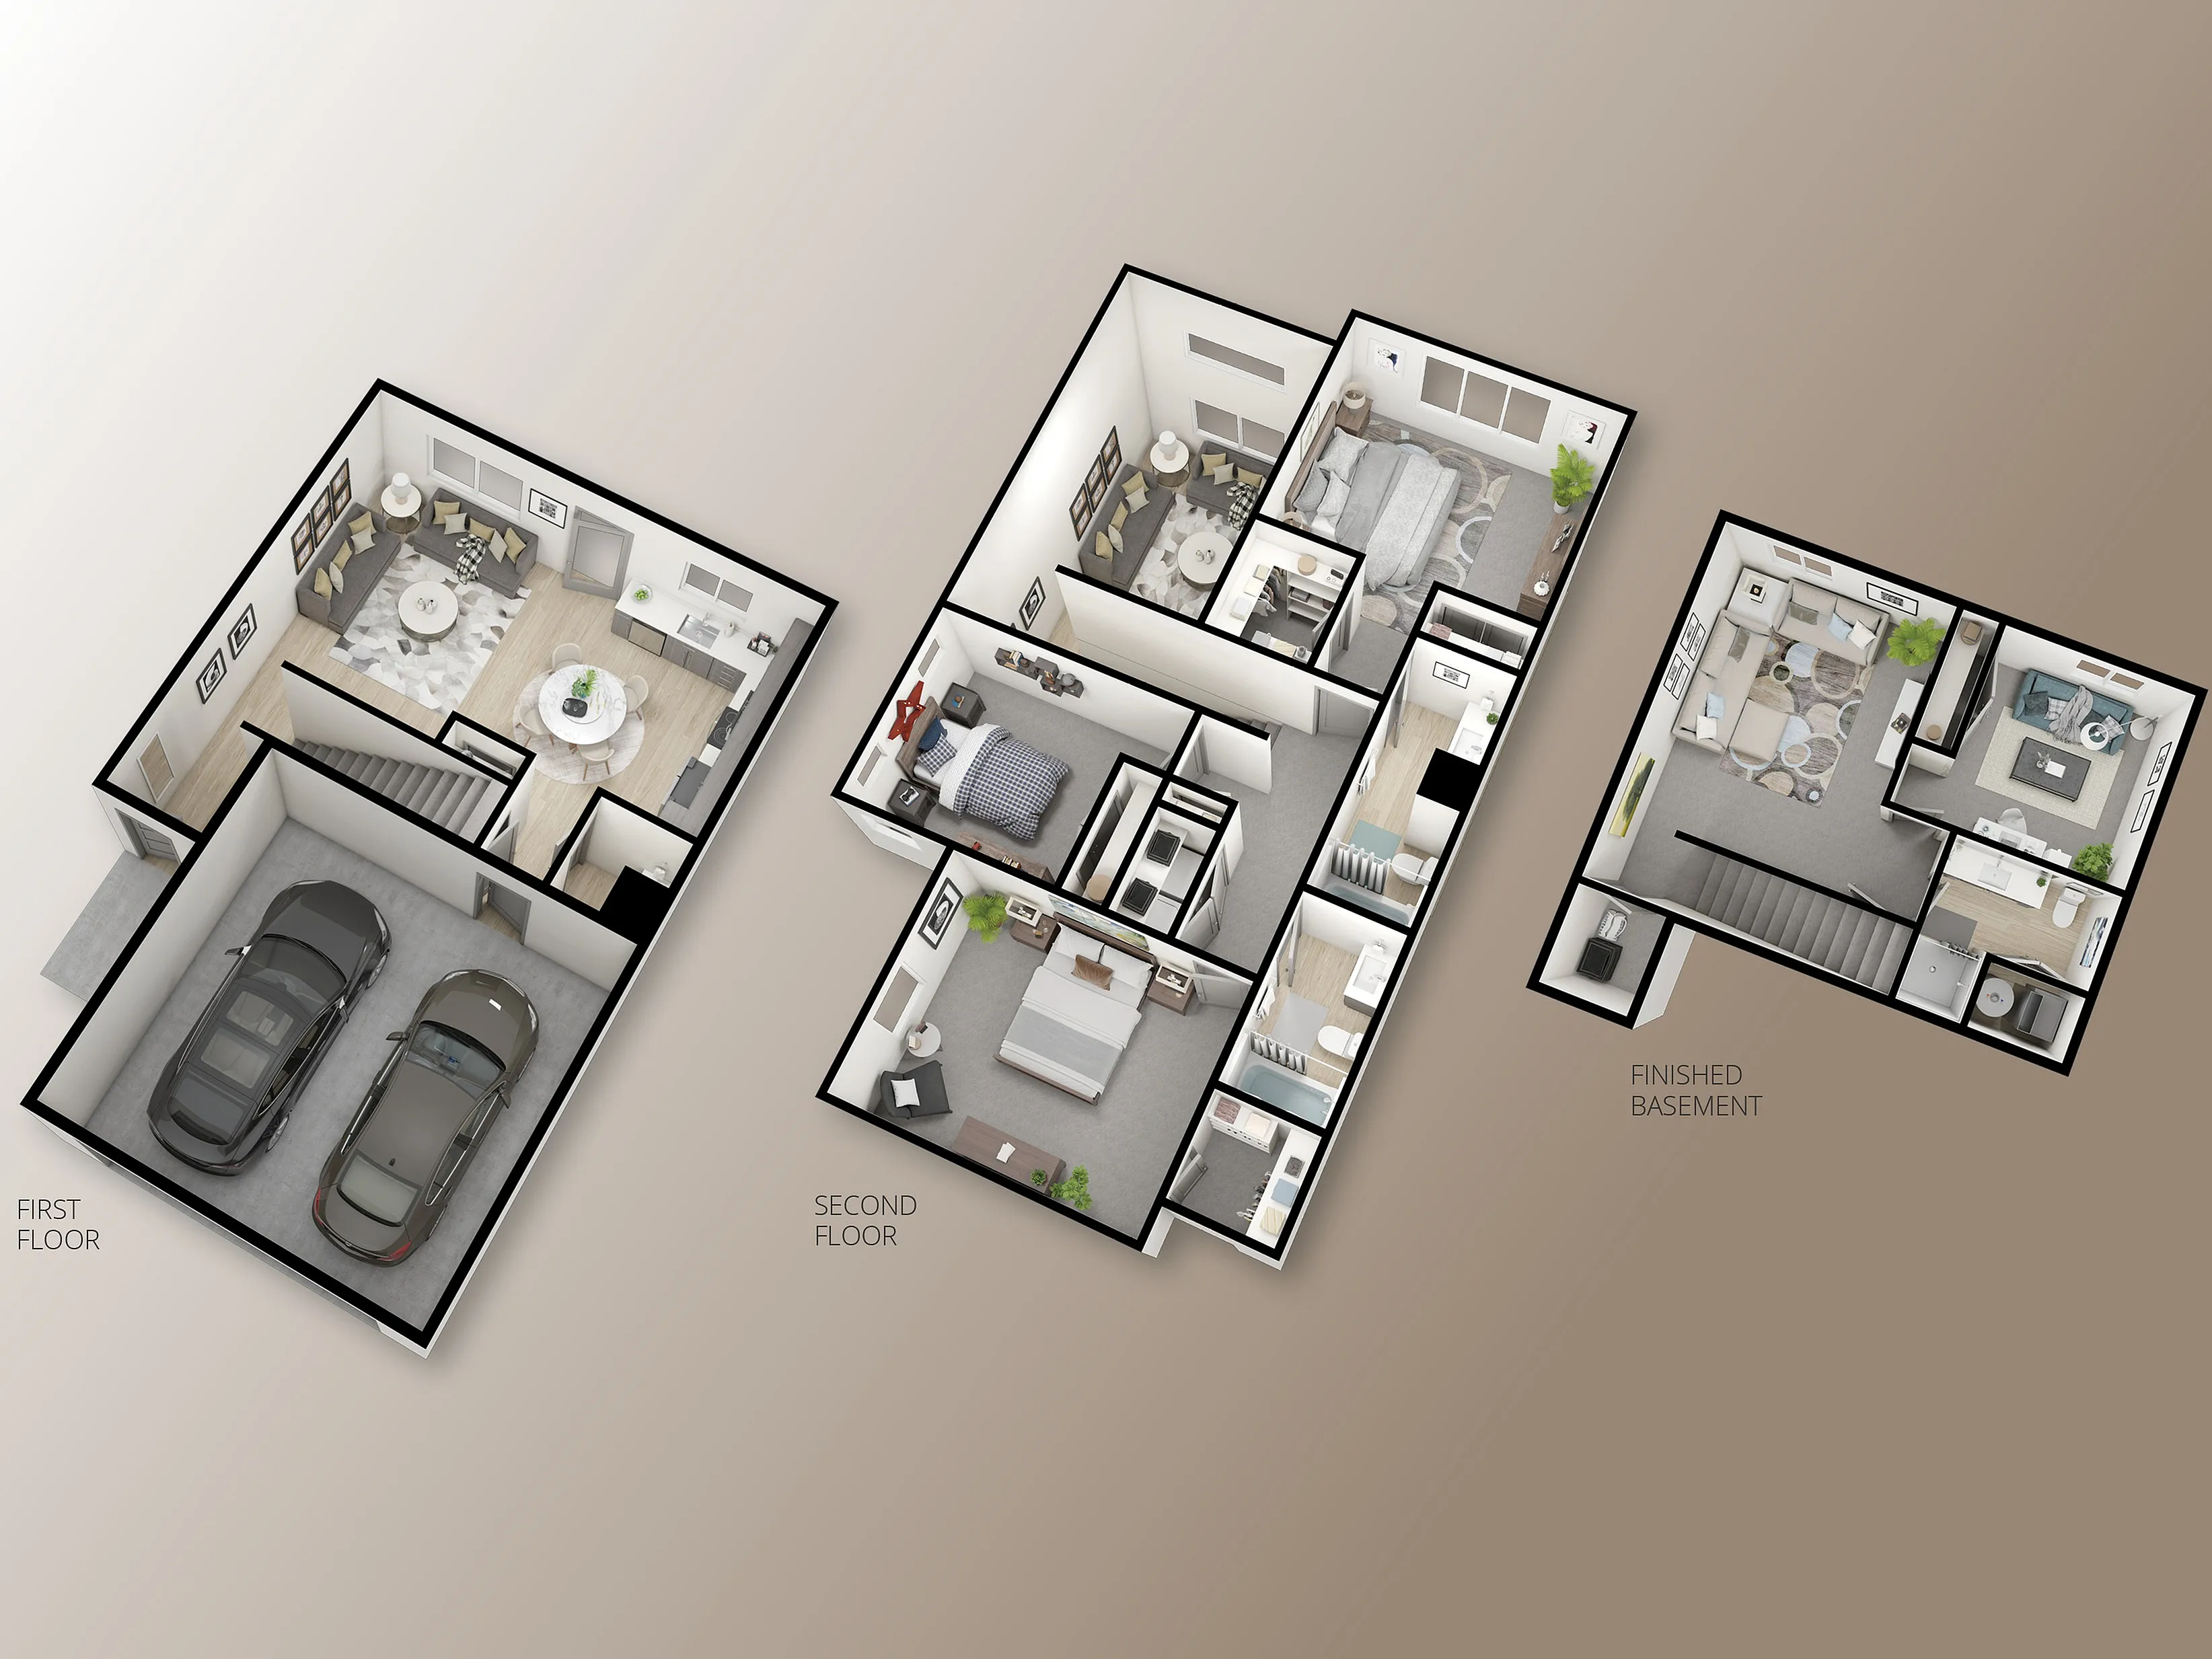
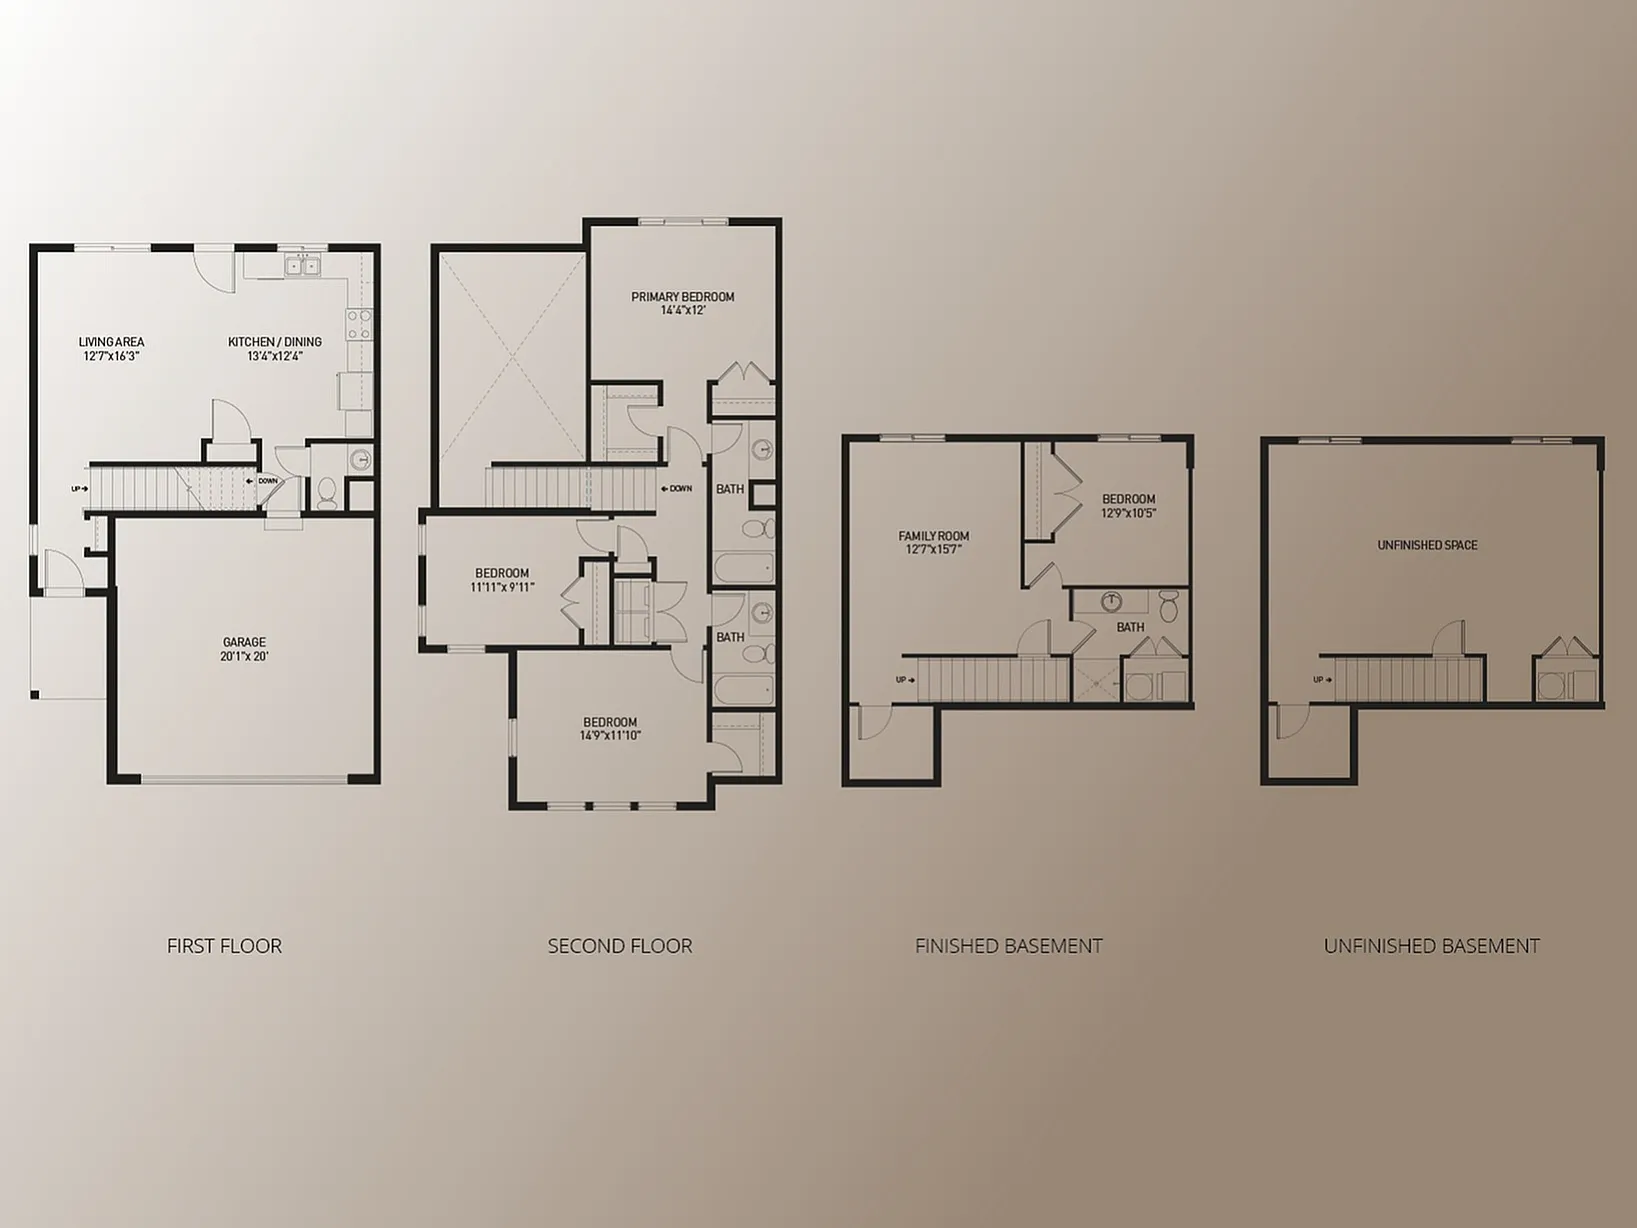
The Timberline with a finished basement offers 2,009-2,011 square feet of versatile living space. The first floor features a two-car garage, open-concept living room, and kitchen—perfect for relaxing and entertaining. Upstairs, the master suite boasts both a walk-in and a regular closet, and two additional bedrooms share a full bathroom. The finished basement adds even more living space with a family room, a fourth bedroom, and an additional bathroom, making it perfect for larger families or those needing extra space for guests.

Current Specials

Leasing Special

Up to 4,000 Cash Card!

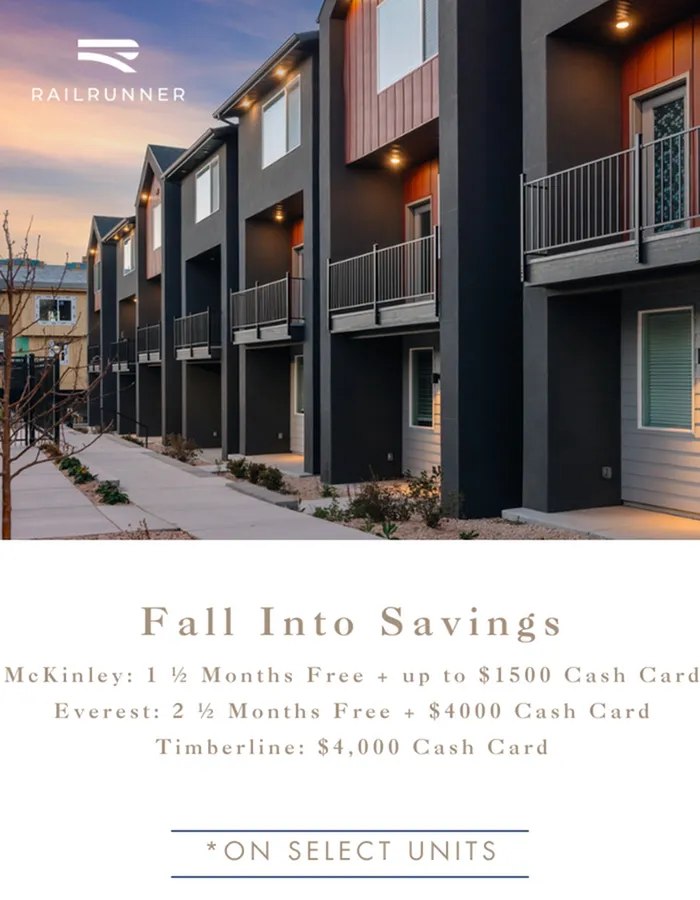
Up To 10 Weeks Free AND Up To $4,000 Cash Card on Select Units!

McKinley: 1 ½ months + Up To $1,500 Cash Cards on Select Units. Everest: Up To 2 ½ Months Free + Up To $4,000 Cash Card on Select Units. Timberline: Up to 4,000 Cash Card on Select Units.

$2,800 – $3,350 per month
1-18mo lease
1 Available Unit
4/3.5 Beds/Baths
2,009+ SqFt

Available Units

1 available

138

4 Bed
•
3.5 Bath
•
2,009 SqFt
Available 10/12/2026
Deposit: $500
$2,800 - $3,350 per month × 1-18mo

Apply Now
Scroll horizontally to view all unit details

Frequently Asked Questions

What is the monthly rent for the Timberline w/Finished Basement floor plan at Railrunner Townhomes?
The monthly rent for the Timberline w/Finished Basement floor plan at Railrunner Townhomes ranges from $2,800.00 to $3,350.00 per month. Pricing shown may vary based on unit features, lease term, and availability.